
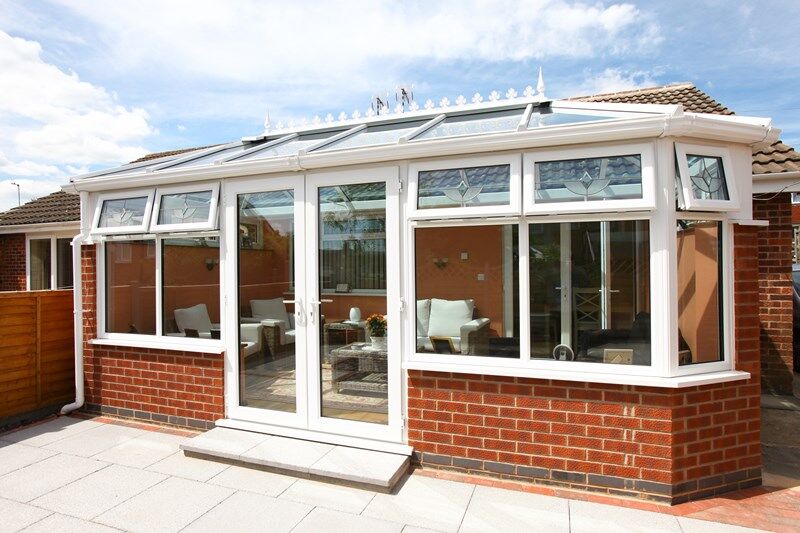
Typical UK guide figures: £6,000–£15,000 for the cited 3m × 4m examples
Conservatories.com publishes fitted prices including VAT: £6,000–£10,500 for its uPVC lean-to example and £9,500–£15,000 for its uPVC Edwardian example. These third-party UK guide figures are not County Windows prices. Confirm base, drainage and finishing inclusions individually.
| Example | Range | What it covers |
|---|---|---|
| 3m × 4m uPVC lean-to | £6,000–£10,500 | Source fitted example including VAT; confirm groundwork and finishes. |
| 3m × 4m uPVC Edwardian | £9,500–£15,000 | Source fitted example including VAT; not a fixed County Windows package. |
Cost sources: Conservatories.com: stated fitted uPVC examples including VAT; Planning Portal: conservatory planning and building regulations.
Start with the room you actually need
A new conservatory budget should begin with its intended use and measured footprint. A dining table, home-office desk or seating area each needs circulation space as well as enough floor area for the furniture. Sketch where doors will open and how you will move between the house and garden. A layout that looks generous when empty can become awkward once furniture and everyday routes are included.
County Windows already offers Victorian, Edwardian, gable and lean-to conservatories. These shapes are not interchangeable price categories. Roof geometry, wall heights and the connection to the house affect the design. The examples above use specified uPVC footprints; they do not establish a price for every shape or for a larger room. Ask for the proposed dimensions and specification before comparing headline totals.
Groundwork can change the project scope
The condition of the site matters before frames are ordered. Discuss access for materials, drainage, the base and any existing structure that needs removing. A clear garden site and an awkward position reached through a narrow passage are different starting points. Ground conditions and the relationship with existing drains need assessment, not an assumption based only on the conservatory floor area.
Ask the quotation to identify excavation, foundations, the base, any dwarf walls and waste disposal. Clarify what happens to surrounding paths or garden surfaces and whether internal flooring is included. Published fitted prices may still leave particular site work undefined. Keep any additional groundwork allowance separate until the survey establishes what is required. A small footprint is not evidence that the base can be priced without examining the site.
Specify the roof and wall glazing together
A conservatory is a highly glazed space, so orientation, shading and ventilation affect comfort. A room facing strong afternoon sun has different priorities from a shaded position. Discuss the roof and wall glass together rather than choosing a frame colour first and assuming the thermal result will follow. The way the adjoining room receives daylight also matters, especially where a roof is being placed beyond an existing window or doorway.
Roof types have different implications for light, weight and approvals. Ask for the exact proposed system and its supporting requirements. A solid roof should not be treated as a decorative substitution with no effect on the wider specification. Internal ceilings, rooflights, electrical work and finishes need their own inclusions. No guide range promises that the room will maintain one temperature throughout the year or provide a fixed reduction in heating bills.
Keep planning and building control separate
Planning permission concerns what may be built and how it affects the property and surroundings. Building regulations concern relevant construction and performance requirements. Some conservatories may qualify for permitted development or a conditional building-regulations exemption, but neither should be assumed from the product name. Property type, size, position and the connection with the house need to be considered.
Check restrictions with the appropriate authority before committing. Opening the house into the new space or altering structural openings can change the approval position. Ask who will establish requirements and which fees or drawings are included. The UK cost examples do not provide approval for your project. Retain the agreed design and any consent conditions with the quote so changes can be checked before the final order.
Compare a complete build with roof-only work
If you already have a conservatory, decide whether the problem concerns the roof, glass or whole structure. A roof-only replacement budget is not a new-build estimate, and a complete replacement is not automatically necessary because one glass unit has misted. Use the existing roof and sealed-unit pages to understand those advertised options before combining unrelated figures.
For a new-room enquiry, send photographs of the house and site, your postcode and approximate desired dimensions. Explain the use, preferred layout and access limitations. Request a written total including VAT and a clear list of exclusions. Compare quotations for the same base, frame, roof, glazing and finishing scope. That converts the broad UK examples into a useful discussion about your own room rather than an assumed package price.
Sources and further reading
- Conservatories.com: stated fitted uPVC examples including VAT
- Planning Portal: conservatory planning and building regulations
Discuss your home with County Windows
Explore our conservatories or request a quotation for your property. The figures above help with initial budgeting; the final price depends on a survey and the agreed specification.